Leave a Message

Thank you for your message. I'll be in touch with you shortly.

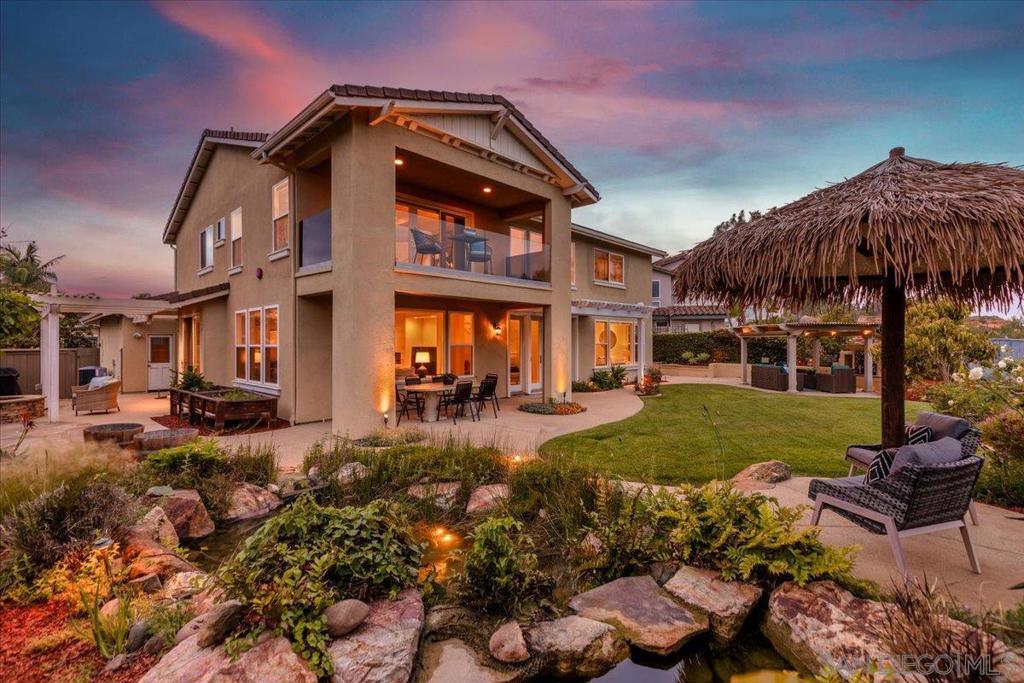
Two-story home at dusk with a balcony, thatched patio shelter, landscaped yard, and rock-edged pond.
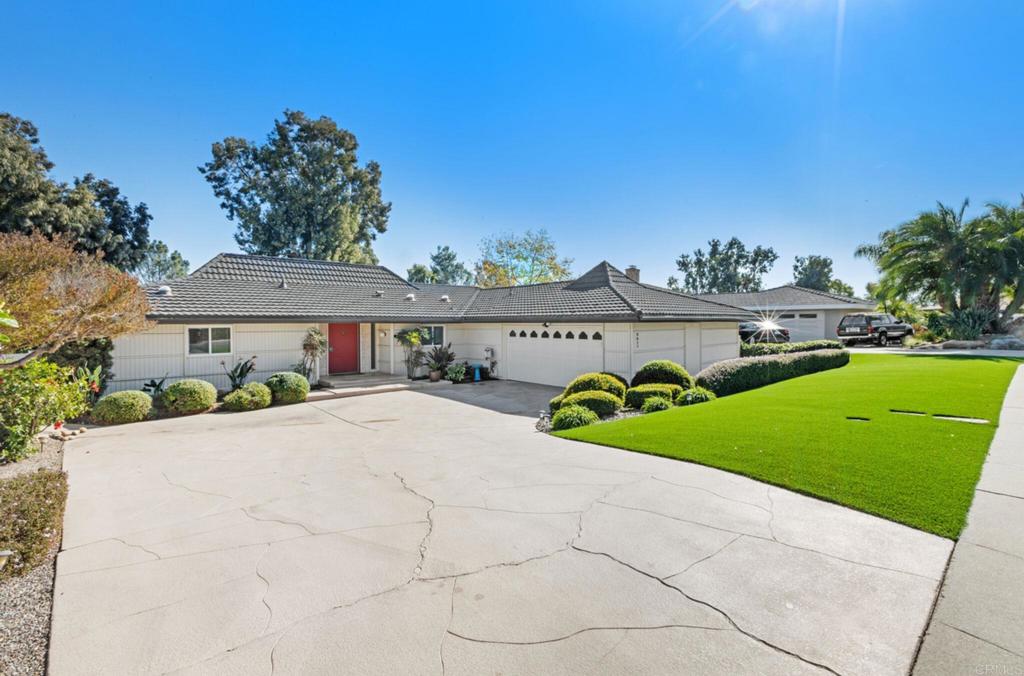
Beige stucco house with a three-car garage, broad driveway, and landscaped front lawn.
Two-story home entry courtyard with a stone walkway, landscaped beds, and a glass balcony.
Entry foyer with light stone tile flooring, console table, and staircase beyond open paneled doors.
Dining room with a wooden table, white chairs, tiled floor, and staircase.
Bright living room with white seating, wide windows, and a view of the landscaped patio.
Living room with large windows overlooking a garden, white seating, and a round wood coffee table.
Entry foyer with a sweeping white staircase, built-in shelves, and lime-green armchairs.
Open-plan living room and kitchen with gray sectional sofas, a white rug, and a central island.
Staged living room with a stone fireplace, gray sectional, dark hardwood floors, and large windows.
Bright kitchen with a stone-topped island, gray cabinetry, stainless steel appliances, and dark wood floors.
Updated kitchen with gray cabinets, white counters, tile backsplash, and dark wood floors.
Bright bedroom with a tufted bed, high windows, ceiling fan, and dark wood floors.
Bright bathroom with a white vanity, glass-enclosed tub and shower, and potted plant.
Bathroom with beige tiled walls, a pedestal sink, toilet, and framed seascape painting.
Staged living room with gray sofas, a patterned rug, and a wooden wine cubby.
Furnished living room with gray sofas, hardwood floors, and windows overlooking greenery and distant homes.
Staged bedroom with a tray ceiling, sliding glass doors, and a seating area.
Staged bedroom with a tray ceiling and balcony doors overlooking leafy trees and distant hills.
Covered patio with woven chairs and table overlooking a landscaped garden and distant hills.
Bedroom with a king-size bed and balcony doors overlooking the ocean at sunset.
Landscaped backyard with lawn, palm trees, and a thatched patio umbrella at sunset.
Two-story home with a glass balcony, landscaped backyard pond, and thatched-roof patio shelter.
Backyard with a curved lawn, covered outdoor seating area, and tree-lined views toward distant hills.
Primary bathroom with soaking tub, glass shower, long vanity, and doorway to a walk-in closet.
Primary bathroom with double vessel sinks, a long marble-look vanity, glass shower, and open closet.
Walk-in closet with white built-in shelves and drawers beside a dark countertop and hanging rods.
Walk-in shower with glass doors, gray striped tile, built-in bench, and handheld showerhead.
Bathroom with a double-sink vanity, large soaking tub, and glass-enclosed shower.
Backyard patio with pergola seating, curved lawn, mature palms, and the house.
Covered patio with turquoise-cushioned seating, a built-in stone fireplace, and a fenced lawn.
Two-story stucco home with covered patio, landscaped yard, pond, and thatched-roof seating area.
Patio courtyard with pergola, wicker chairs, stone fountain, and raised garden beds.
Rear patio with a white pergola, wicker seating, stone fire pit, and raised wooden garden beds.
Paved side patio beside a tan stucco home, bordered by a tall hedge and leading to a covered seating area.
Beige stucco home with a covered entry, white-trimmed windows, and landscaped stone paths.
Bedroom with a bed, gray sofa, wicker chair, and windows overlooking the yard.
Staged bedroom with a navy bed, beige carpet, and a sitting area beside the window.
Furnished bedroom with a compact kitchen behind a wooden sliding door and textured glass partition.
Bright kitchen with wood cabinets, white appliances, and a small dining table beside the windows.
Kitchen with warm wood cabinets, white appliances, and a window overlooking a covered walkway.
Bathroom with turquoise shower curtain, white tub, and wood-front vanity.
Bedroom with a gray bed, white and pink bedding, hardwood floors, and French doors to the yard.
Bathroom with a double vanity and two vessel sinks beside a glass-enclosed gray-tile shower.
Empty room with reddish-brown hardwood floors, a ceiling fan, and a window with closed blinds.
Staged home office with a white sofa, wooden desk, and a large window overlooking trees.
Laundry room with white cabinets, utility sink, long countertop, and a window overlooking palm trees.
Tiled roof overlooking neighboring homes, palm trees, and a glimpse of the ocean.
Two-story coastal home with a tiled roof, palms, and a glimpse of the ocean.
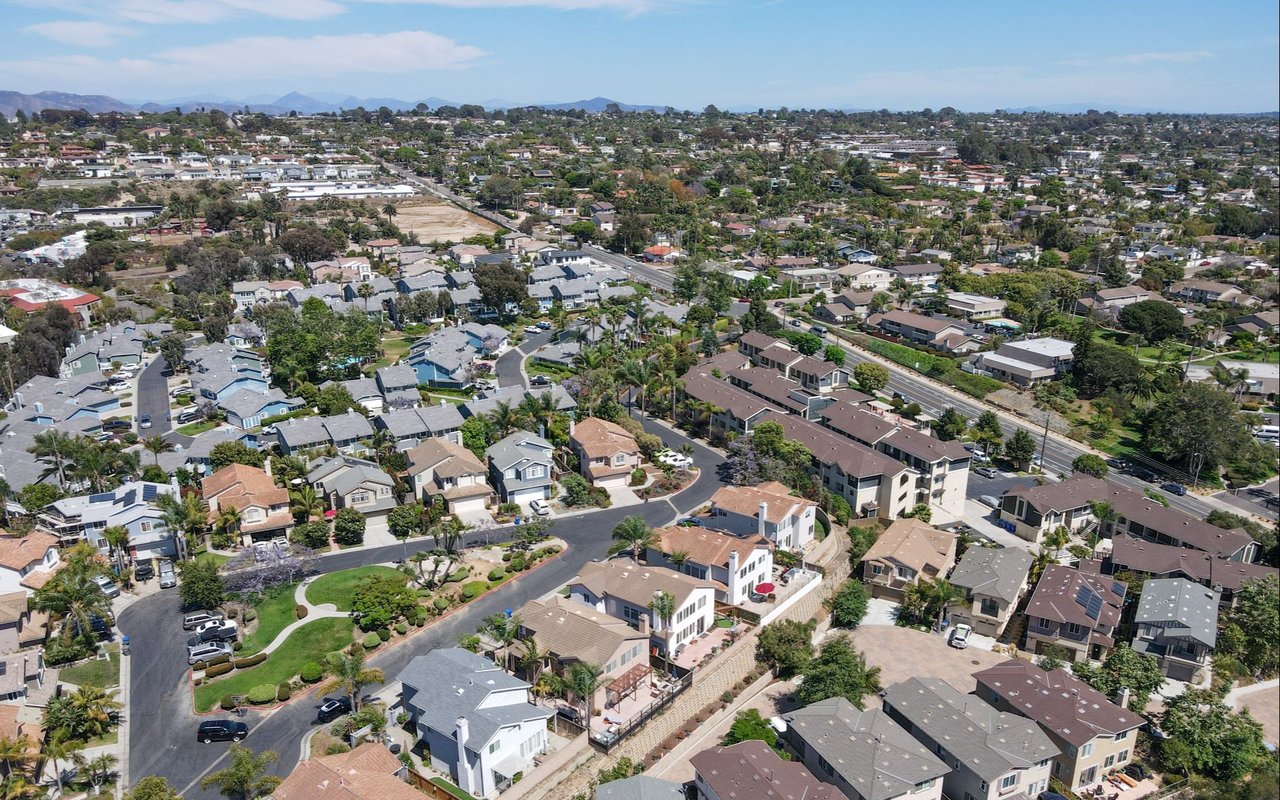
Aerial view of a coastal neighborhood, with homes, pools, and the Pacific Ocean beyond.
Aerial view of a home among neighboring houses, with distant hills beyond Encinitas.
Aerial view of a home with a landscaped yard, driveway, and neighboring swimming pool.
Aerial view of a two-story home with a fenced lawn and patio, overlooking a coastal neighborhood and ocean.
VIEW PHOTOS
$2,799,000

473 Sandalwood Ct

6 Beds 5 Baths 4,060 Sq.Ft. 9,702 Sq.Ft.

Description

Located in a culdesac in the exculsive gated community of Sandalwood in Encinitas, sits a spacious 5 bedroom home + detached ADU with a full kitchen & bath. The ADU is ideal for multigenerational living, guests, a private office or rental income.The backyard showcases peaceful mountain views and upstairs you'll catch a peek of the ocean. The first floor includes a bedroom with en-suite bathroom, perfect for visitors or extended family. The kitchen has been completely redesigned with high-end appliances, custom cabinetry with pull-outs & unique countertops that make it a true gathering space. It flows into a large family room with a fireplace, creating a natural hub for daily living & entertaining. Upstairs, the primary suite includes a private balcony with views, a beautifully remodeled bathroom with dual sinks, Kohler jetted tub, all-glass shower & custom cabinetry. The walk-in closet is a standout with Italian-built rotating carousels & built-in storage. The 2nd floor also includes a convenient laundry room & bonus room with large picture windows overlooking the mountains. Throughout the home, you'll find upgrades like dual-zone A/C with electrostatic air filtration, remote-controlled window coverings, wood flooring, VOC-free paint & smart home features like Arlo cameras, MyQ garage control, Insteon lighting & more. Outside, the yard is designed for both relaxation & entertaining, with an electric pergola, outdoor fireplace, a variety of fruit trees & raised garden beds & a 3 car garage. Located just 1.7 miles from Moonlight Beach & close to shopping dining & schools.

Share Property

Location

473 Sandalwood Ct, Encinitas, CA 92024

Status

Pending
Amy Jensen

Amy Jensen

TITLE

Real Estate Advisor

Property Amenities

Interior
Laundry room Laundry Room, See Remarks, Upper Level
Fireplace Family Room, Free Standing
Appliances Built-In Range, Convection Oven, Counter Top, Double Oven, Dishwasher, Disposal
Total Bedrooms: 6
Half Bathrooms: 1
Full Bathrooms: 4
Other Interior Features Bedroom on Main Level
Area & Lot
Lot Area 9,702 Sq.Ft.
Living area 4,060 Sq.Ft.
MLS® ID 250037420SD
Year Built 2001
Type Residential
Status Pending
Exterior
Stories 2
Pool None
Air conditioning Central Air
Heat type Forced Air, Natural Gas
Garage Space 3.0
Parking Concrete, Door-Multi, Garage
Finance
Sales Price $2,799,000
HOA Fees $305 monthly
Beige stucco house with a three-car garage, broad driveway, and landscaped front lawn.

Schedule a Showing

I would love to help you see this beautiful home! As a full-service brokerage, I can arrange a tour. Please submit an offer and answer questions about the buying process.

Schedule a Showing

I would love to help you see this beautiful home! As a full-service brokerage, I can arrange a tour. Please submit an offer and answer questions about the buying process.

Thank you for your interest in 473 Sandalwood Ct, Encinitas, CA 92024. We are reviewing your request and will be in touch shortly!

Mortgage Calculator

Estimate your monthly mortgage payment, including the principal and interest, property taxes, and HOA. Adjust the values to generate a more accurate rate.

All estimates are provided for informational purposes only. Actual amounts may vary.
$0,000 Your Payment 20 15 65
$0,000 Your Payment

Encinitas

Work With Amy

Get assistance in determining current property value, crafting a competitive offer, writing and negotiating a contract, and much more. Contact Amy today.