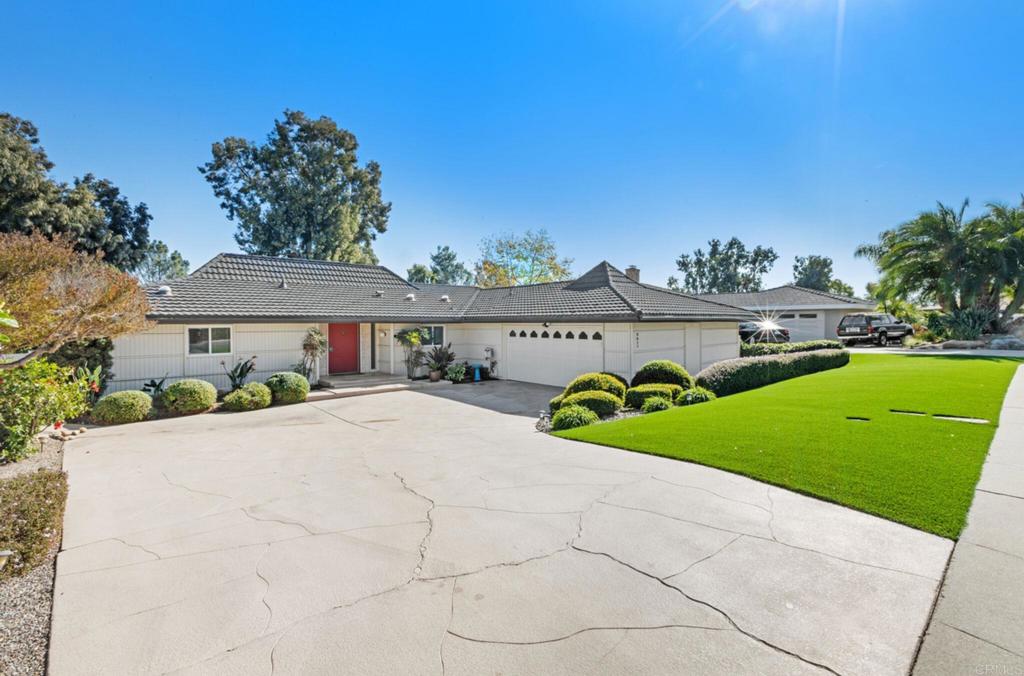
Two-story gray house with a broad driveway, two-car garage, and landscaped front lawn.
Backyard pool and raised spa beside a gray two-story house, surrounded by lounge chairs and tropical landscaping.
Two-story gray stucco home with a covered porch and stepping-stone path across the front lawn.
Gray stucco home with broad front steps, dark double doors, and mature trees in the landscaped entry.
Home entrance with an open gray door, arched window, and landscaped courtyard.
Entry foyer with a curved wood bench, round mirror, and dark-framed glass door.
Home entry with a slatted wood door opening onto a tiled patio with seating and plants.
Double-height living room with gray seating, tall windows, and a fireplace beneath a wall-mounted TV.
Double-height living room with a loft, black railings, staircase, and gray seating.
Open living and dining room with vaulted ceilings, a fireplace, and large glass doors.
Living room with a gray sectional, blue ottoman, large windows, and a blue-tiled fireplace.
Bright living room with a gray sectional, blue ottoman, and tiled fireplace beneath a wall-mounted television.
Open-plan living room and kitchen with a gray sectional, blue ottomans, and large garden-facing windows.
Open-plan living room with blue-tile fireplace, gray sofas, and white kitchen.
White kitchen with a large stone island, gold stools, stainless steel appliances, and a window overlooking greenery.
Bright white kitchen with a large stone island, gold stools, and stainless-steel appliances.
Built-in home office with a wood desk and cabinetry beside a bright dining area.
Modern bathroom with geometric white tile and a taupe vanity with gold-tone hardware.
Laundry room with white cabinetry, a utility sink, and side-by-side front-loading washer and dryer.
Double-height living room with a fireplace, tall windows, and a curved staircase.
Staged bedroom with a fireplace, French doors to a leafy patio, and a gallery wall.
Bedroom with a fireplace, balcony doors, and a television opposite the bed.
Bedroom with a large bed, beige carpet, and arched doorways.
Bright bathroom with a soaking tub, double wood vanity, and patterned tile shower.
Staged bedroom with blush bedding, a white desk, and a sliding barn-style door.
Bathroom with glass shower, marble-look tile, and white vanity with gold fixtures
Bedroom with a white bed, hanging plants, guitar, wall art, and surfboards.
Bathroom with a long vanity, black faucet, patterned floor tile, and tub alcove.
Furnished home office with a desk by the window, gray sofa, surfboard, and coastal images.
Bright bedroom with a white bed, wall-mounted green guitar, vanity, and garden view.
Bathroom with beige tiled tub and shower, wood vanity, gold faucet, and white toilet.
Recreation room with a drum kit, guitars, surfboards, and a gray sofa.
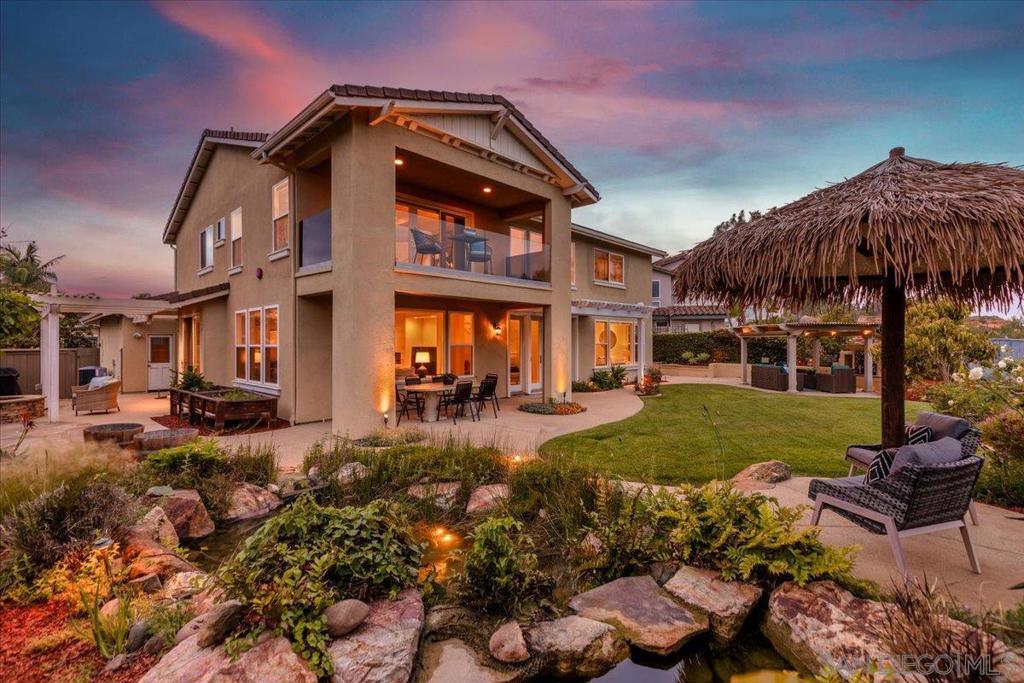
Two-story home behind a backyard pool and spa, with palm trees and outdoor seating at sunset.
Backyard patio at dusk with a pool, fire pit, dining area, and tall palms.
Backyard pool and purple-lit raised spa surrounded by turf and palm trees at dusk.
Outdoor patio with tiered turf lawn, sectional seating, palm trees, and covered dining area at dusk.
Backyard with a swimming pool, artificial turf, palm trees, and a colorful aquarium mural at sunset.
Outdoor patio with dining table, palm trees, raised planters, and a covered bar area at dusk.
Covered patio with a dining table, pool table, and landscaped planters at dusk.
Covered patio with a wood ceiling, bar stools, pool table, and television at dusk.
Backyard patio with a pool table, outdoor seating, and a wood-paneled covered ceiling at dusk.
Furnished backyard patio with wicker seating, artificial grass, stepping stones, and a covered outdoor kitchen.
Two-story gray home behind a geometric pool, with a raised spa and tropical landscaping.
Backyard pool beside artificial turf, with surfboards and wetsuits stored along the house.
Backyard patio with white-cushioned lounge seating, green lawn, palm trees, and outdoor dining area.
Covered backyard patio with a wood-paneled pergola, pool table, artificial turf, and outdoor seating.
Covered patio with a surfboard-front bar, pool table, foosball table, and wood-plank ceiling.
Covered patio with a pool table, foosball table, green turf, and white lounge seating.
VIEW PHOTOS
$2,700,000

574 Kristen Ct

5 Beds 5 Baths 2,816 Sq.Ft. 0.32 Acres

Description

Welcome to this completely redesigned organic modern home just 1 mile to Moonlight Beach & Downtown Encinitas. This immaculate home features 4 beds, 4 1/2 baths + office/bonus room & is ideally located next to SD Botanic Gardens & Encinitas Ranch Golf course. NO HOA fees! With vaulted ceilings & many windows, this 2 story home is flooded with natural light. You can see the beautiful landscaping from most rooms in the home, making it ultra private & quiet. The gourmet kitchen features a center island with seating, along with a kitchen nook, walk in pantry, Sub Zero fridge, gas cooktop, wine cooler & more. The open concept kitchen connects to the spacious family room with built-ins & a fireplace. Most of the rooms overlook the private & lush backyard with newly added pool, spa & movie screen, game room & shower. On the first floor, you will find a guest bedroom with ensuite bath plus an additional powder room, built in office nook, laundry room & access to 2 garages. The 2nd floor features the primary suite with a fireplace, deck & a stunning large bathroom with dual vanities, a seated vanity, soaking tub, shower & two walk in closets. Two additional bedrooms & home office are also on the 2nd floor. The backyard is the perfect combination for dining & entertaining. Other upgrades include PAID for Solar with back up battery, new concrete flooring, new carpet, freshly painted interior & exterior, new staircase, updated fireplaces, dramatic light fixtures, newer A/C & appliances. Walk or bike to shops, restaurants, beaches & parks. This is a stunning DO NOT MISS HOME!

Share Property

Location

574 Kristen Ct, Encinitas, CA 92024

Status

Sold

Date Sold

March 20, 2025
Amy Jensen

Amy Jensen

TITLE

Real Estate Advisor

Property Amenities

Interior
Laundry room Laundry Room, See Remarks
Fireplace Family Room, Living Room, Primary Bedroom
Appliances 6 Burner Stove, Built-In, Counter Top, Double Oven, Dishwasher, Gas Cooking, Disposal, Microwave
Total Bedrooms: 5
Half Bathrooms: 1
Full Bathrooms: 4
Other Interior Features Separate/Formal Dining Room, Bedroom on Main Level, Entrance Foyer, Jack and Jill Bath, Walk-In Closet(s)
Area & Lot
Lot Area 0.32 Acres
Living area 2,816 Sq.Ft.
MLS® ID 250018148SD
Year Built 1998
Type Residential
Status Sold
Date Sold March 20, 2025
Exterior
Stories 2
Pool None
Air conditioning Central Air
Heat type Forced Air, Natural Gas
Garage Space 3.0
Other Exterior Features Fire Pit
Parking Concrete
Finance
Sales Price $2,700,000

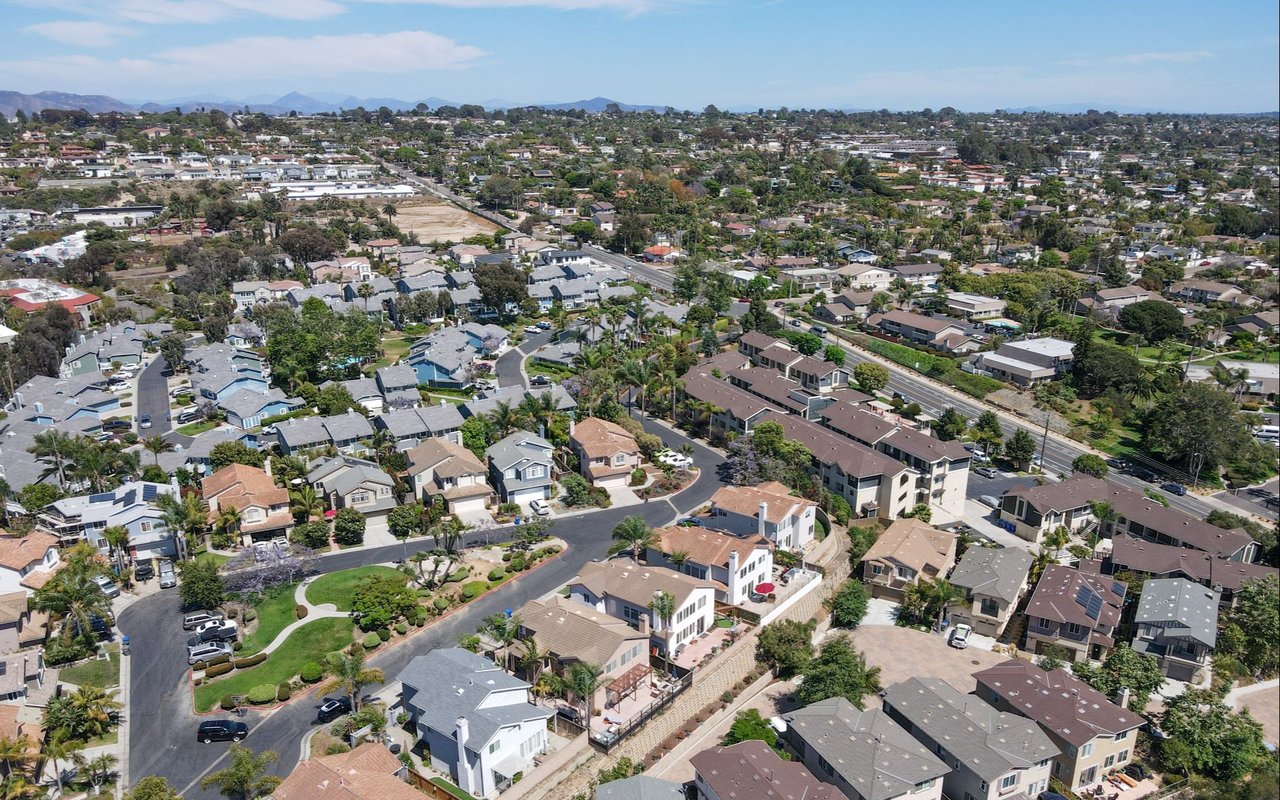
Encinitas

Work With Amy

Get assistance in determining current property value, crafting a competitive offer, writing and negotiating a contract, and much more. Contact Amy today.